Verified
Matches established analysis software to a fraction of a percent
On real jobs — a 200-member tower frame, portal sheds, base plates, wind. Largest difference after rounding: 0.47 %.
Numbers on the Proof page →Mega Builder is the program Mega Structures uses to design, draw, price and make buildings, steelwork, racking and cabinets. You bring a drawing. We bring the answers, the drawings and the cutting files.
A building is modelled once. The same model is checked by an analysis solver we wrote and verified, drawn onto sheets, measured into a quote, nested onto plate and sent to the laser. When the client comments, we change the model and every sheet, list and price follows.
No re-drawing. No retyping. No second set of numbers that disagrees with the first.
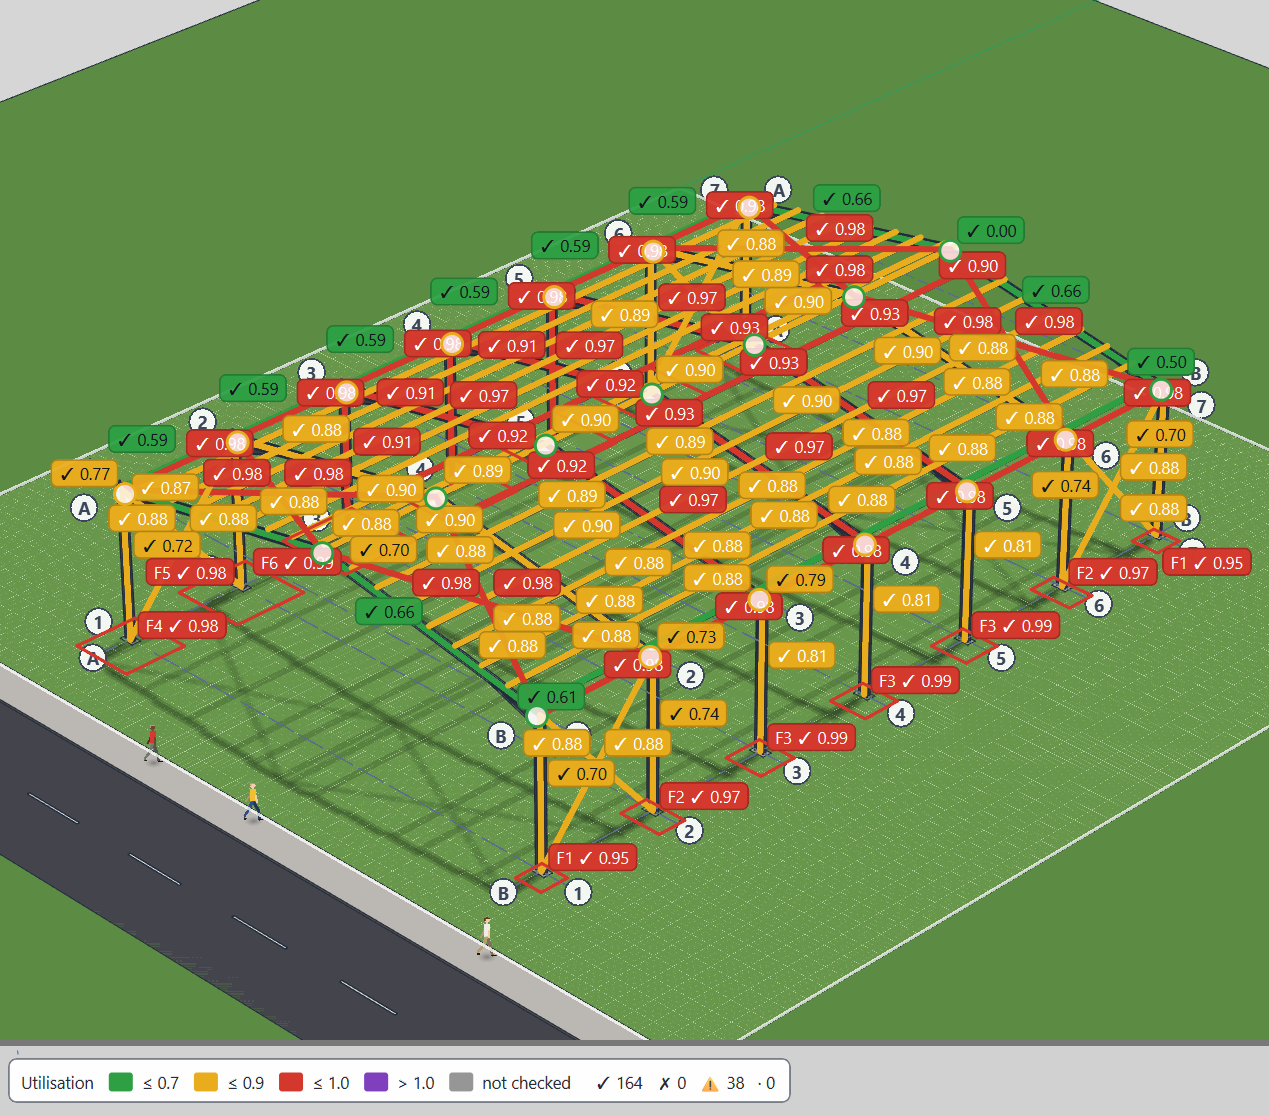
On real jobs — a 200-member tower frame, portal sheds, base plates, wind. Largest difference after rounding: 0.47 %.
Numbers on the Proof page →Client comments in the morning; the revised set and a mezzanine option by the evening.
Real jobs →Change the model and the drawings, lists and prices change with it.
What you receive →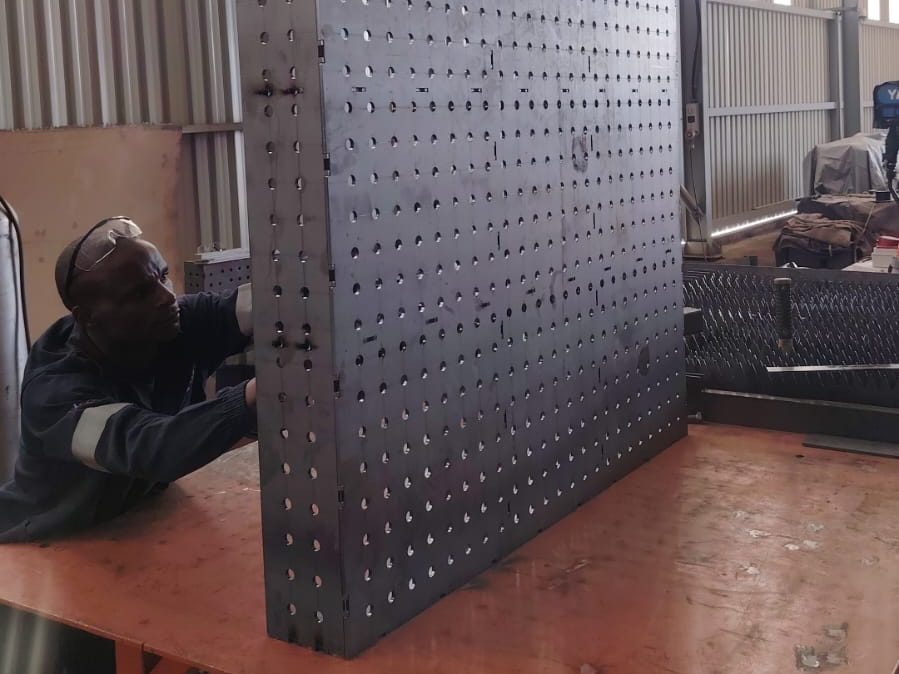
Nine plate parts nested on a single 1 210 × 2 500 sheet at 76.8 % use, cut and welded in the shop.
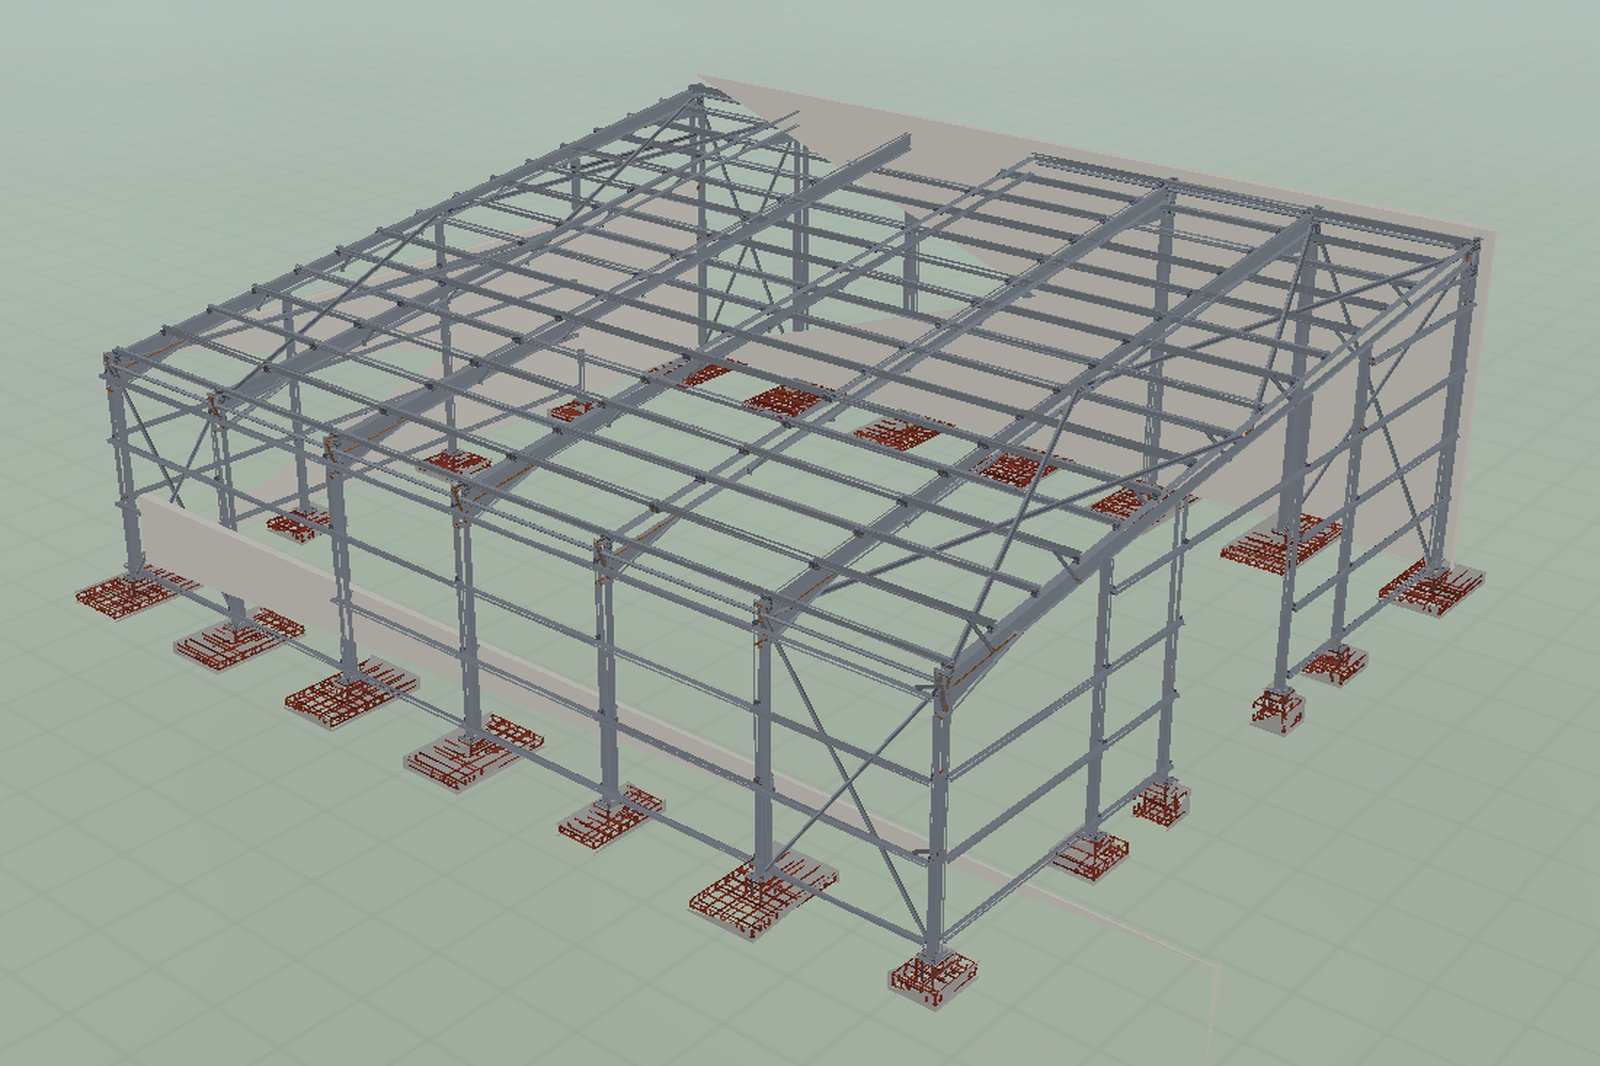
Four skin moves in a test each left the drawing checker with zero failures; cleats, girts and sheeting followed.
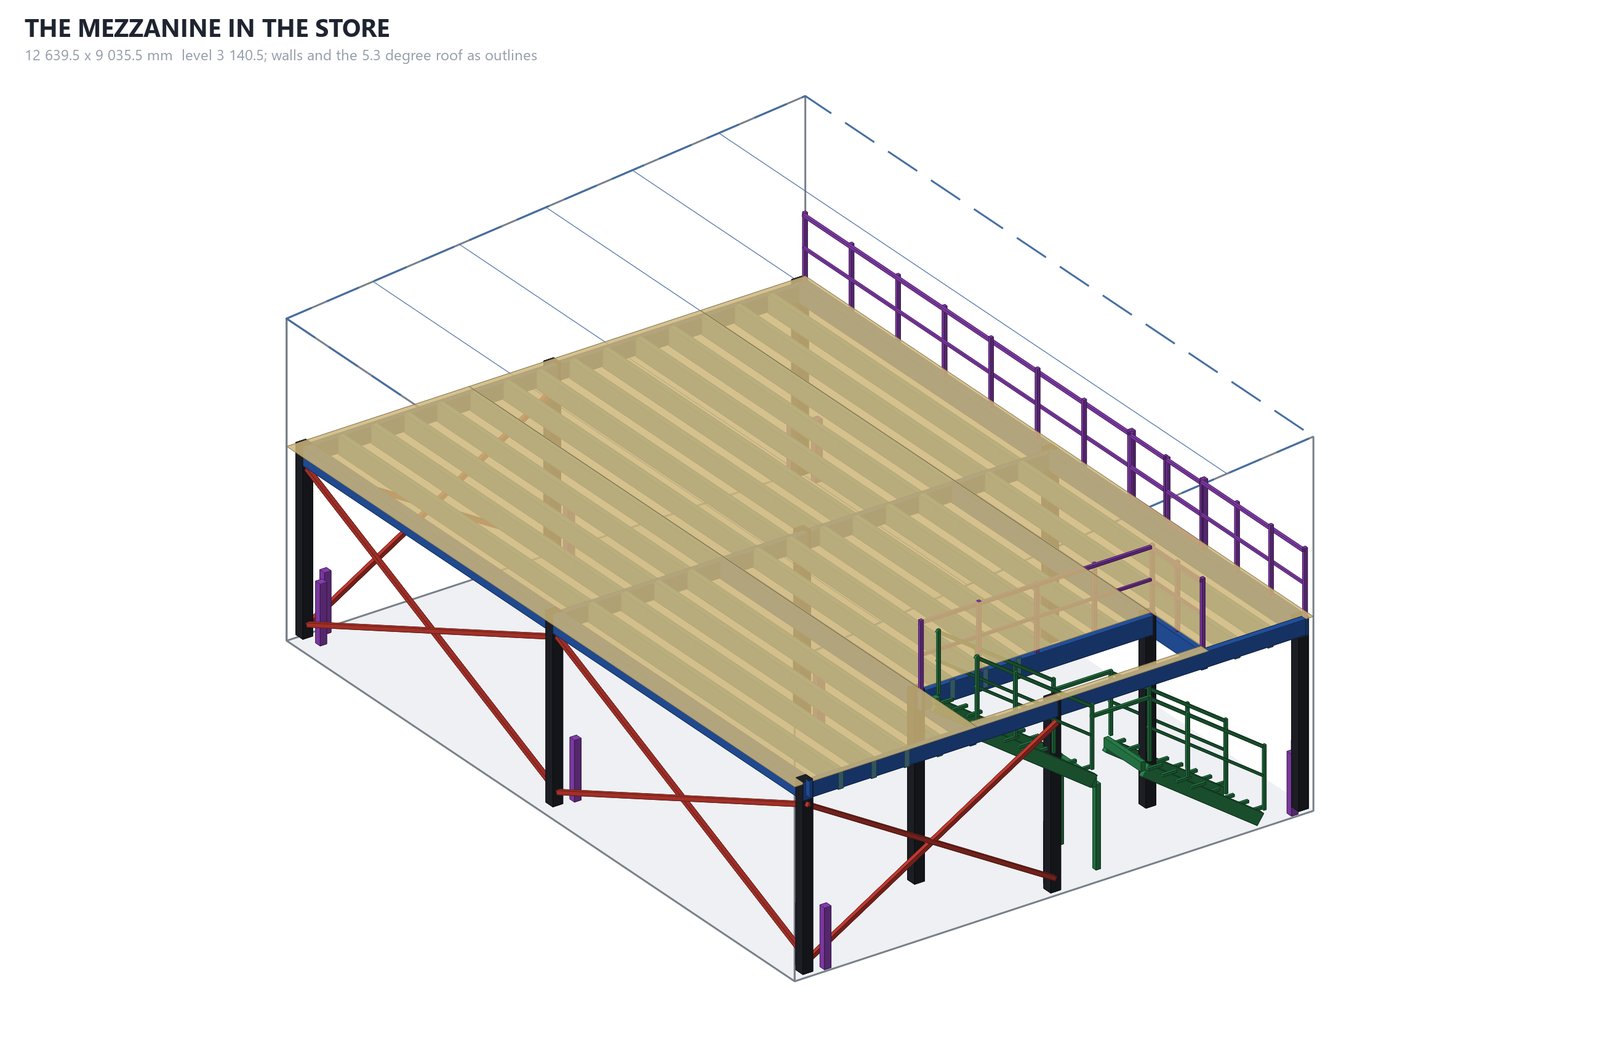
Priced as five deck options, each as its own quote, from one frame model.
Bring a job you have already done and compare. Or work with us on the next one.